


Something is shifting in how the world’s most discerning people think about where they live. The conversation has moved from size and specification to something harder to measure and far more important: how a place makes a person feel at the end of a long day.
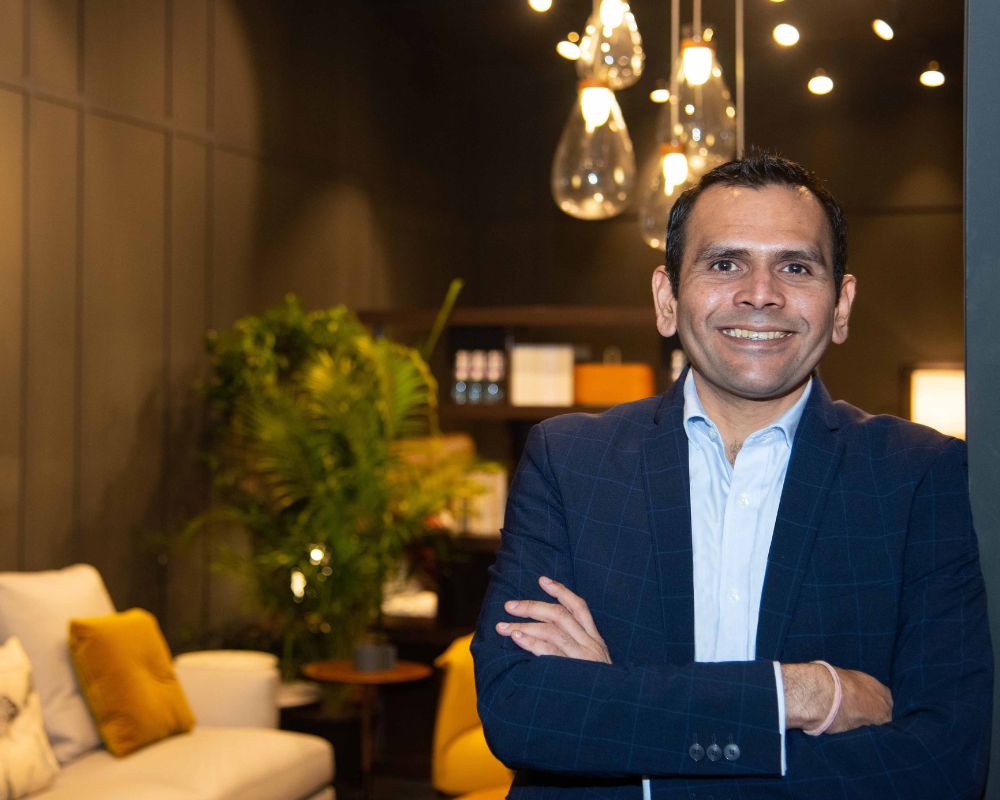
Ashok Kapur understood that shift before most of the market had words for it. He also understood where the answer lived, and the answer was Japan.
“I have maintained a close personal acquaintance with Japan for decades and am deeply influenced by Japanese philosophy and design sensibilities,” he said, with the quiet conviction of someone who has always known exactly what he was building and exactly why.
Kapur is the Chairman of Krishna Group and Krisumi Corporation, the man who brought Japan’s Sumitomo Corporation to India, established the country’s first Indo-Japanese real estate joint venture and spent a decade building something the global luxury conversation had been pointing toward long before the Indian market arrived at it. A mini-Japanese city, built with Japanese precision, Japanese patience and an unwavering sense of Japanese purpose.
The idea that came before the building
Japan has been exporting its design philosophy to the world for half a century. From Muji’s studied simplicity to Kengo Kuma’s architecture to the global expansion of the onsen wellness tradition, Japanese spatial thinking has shaped some of the most commercially significant luxury experiences available anywhere. The brands that have most successfully translated it outside Japan, from the Aman resorts that draw on Japanese ryokan philosophy to the wellness residential developments appearing across Singapore and Dubai, understand that Japanese design is a set of convictions about what a space owes the person inside it, far deeper than style.
Kapur’s connection with Japan is exactly that kind of understanding: the philosophy of space, the belief that quality lives in the smallest decisions rather than the loudest ones and the conviction that a building owes the people inside it something more than shelter and status. When the opportunity to partner with Sumitomo Corporation arrived, he recognised it immediately as the vehicle for a vision he had been carrying for years.
Sumitomo is a Fortune 500 conglomerate with a 400-year legacy and more than a century of global real estate experience. For them, the decision to enter India in 2016 through Krisumi was their first foray into the Indian condominium market. For Kapur, it was the beginning of something he had been thinking about for much longer.
The name chosen for the joint venture is a small act of poetry: Kri from Krishna and Sumi from Sumitomo, and beneath that, Kriya, the Sanskrit word for creation, meeting Sumi, the Japanese word for fine living. Two of Asia’s most distinctive cultures, one word, one shared purpose. That is the Krisumi founding story.
Choosing Dwarka Expressway, before the corridor was fully operational and the market had arrived at its current confidence, was the first genuinely bold decision in the story. Kapur launched the first phase at ₹8,500 per square foot when the address risk was real and the sceptics were vocal. “We are the pioneers of the Dwarka Expressway,” he said. “Today Krisumi City commands around ₹24,000 per sq. ft., reflecting strong value creation and market leadership.” That price journey is the commercial verdict on a decision most developers would have deferred.
The difference between invoking Japan and actually building it
The global luxury brands that have most successfully applied Japanese spatial philosophy outside Japan share one characteristic. They went all the way in. They brought the architects, the design philosophy, the planning formats and the material language, rather than borrowing the aesthetic and leaving the substance behind.
Kapur went all the way in. The master planning of Krisumi City was entrusted to Nikken Sekkei, one of the most globally respected architectural practices in Japan, with a portfolio spanning continents and decades. Interior design from Phase 3 onwards was handled by Aoyama Nomura Design, bringing Japanese spatial intelligence into every living surface. The project management methodology draws directly from Sumitomo Corporation’s global practice, refined over a century of building in diverse markets.
The residential formats themselves are drawn from Japanese living traditions. The LDK layout, in which Living, Dining and Kitchen flow together as a single generous space, reflects a Japanese understanding of how families actually inhabit a home. The kitchen as social heart, the living area as extension, the boundaries between inside and outside softened rather than enforced. This is the format that has produced some of the most commercially successful luxury residential developments in Tokyo and Singapore. Krisumi brought it to India at a moment when most of the market was still building closed kitchens and fragmented floor plans.
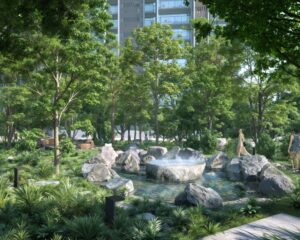
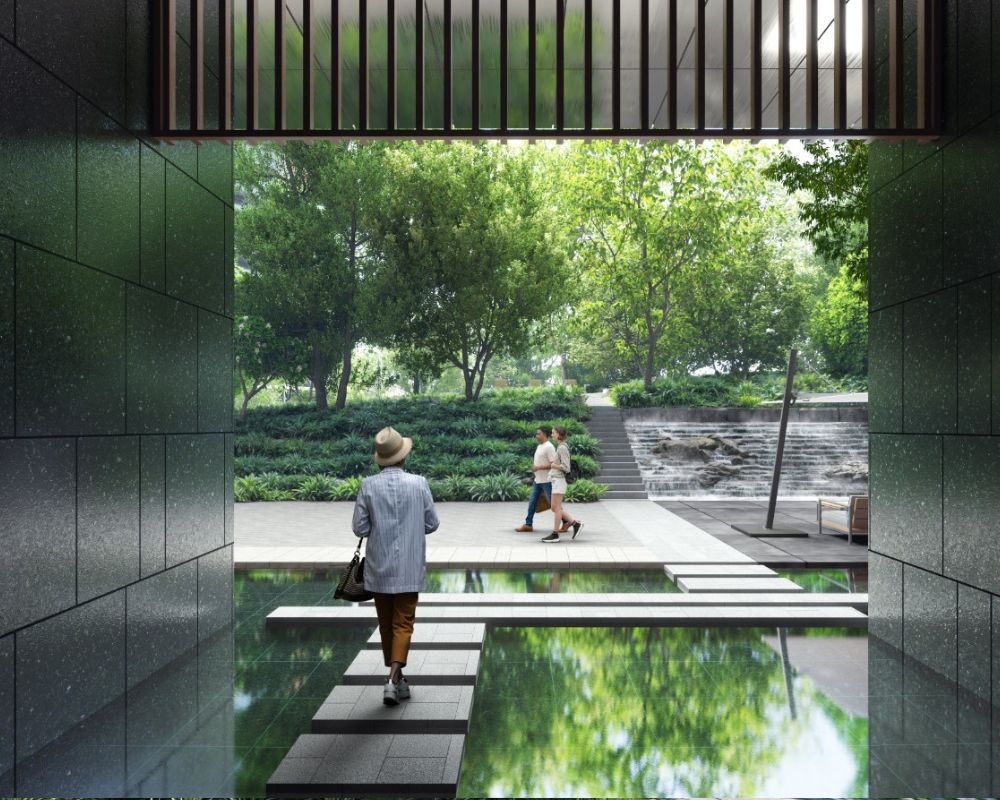
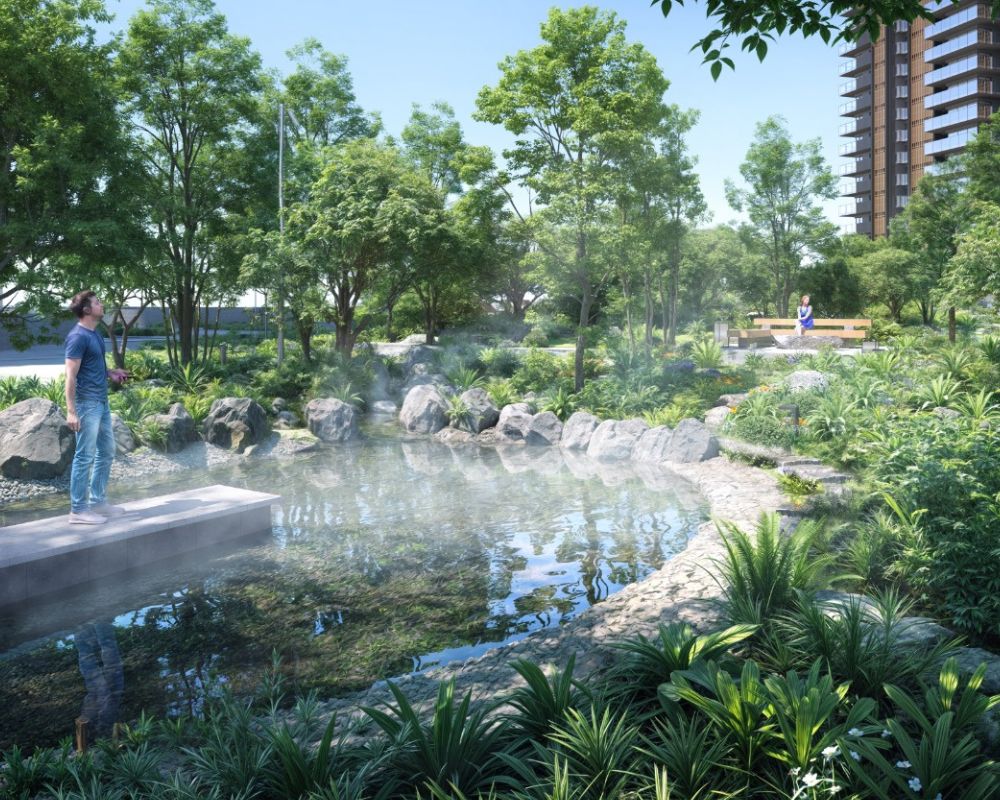
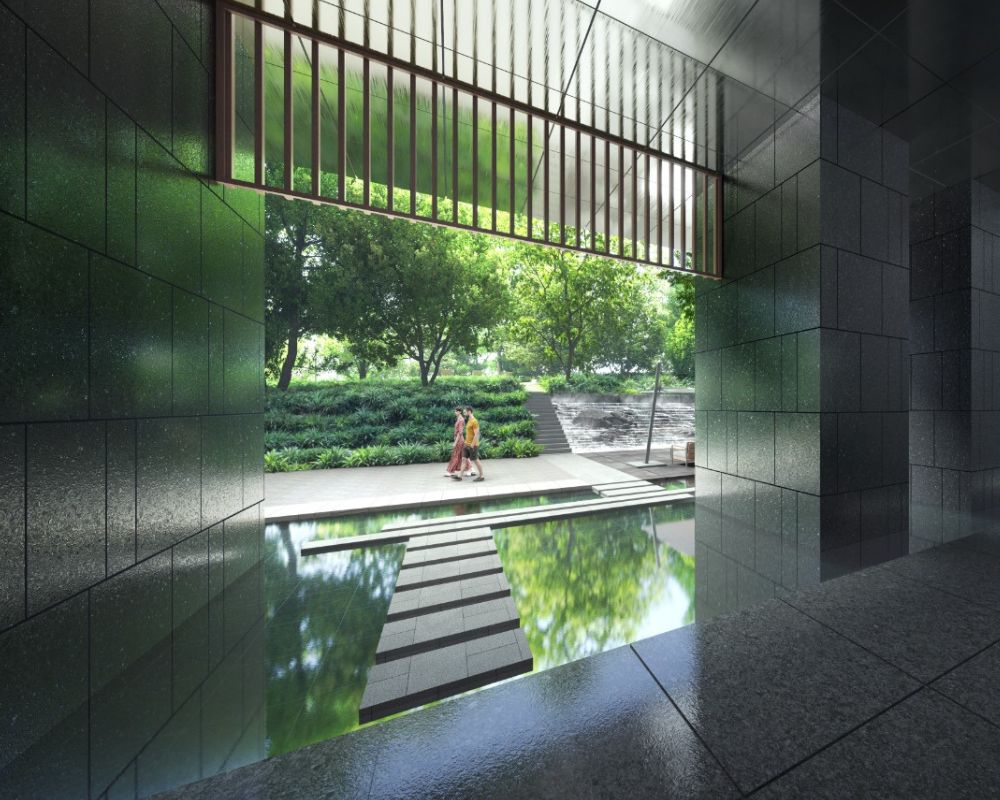
The design language speaks the same dialect. Taki, inspired by waterfalls, runs through the project’s landscape. Tsuboniwa, the small contemplative garden, brings sophisticated minimalism into the communal spaces. Taihi, the principle of contrast, informs the material palette throughout. These are ancient Japanese ideas that the world’s most respected luxury brands, from Aman to the finest Japanese-influenced hospitality and residential brands globally, have spent decades applying in different contexts. At Krisumi they are embedded in the architecture itself.
When the people who built Japan choose to live here
There is one number in the Krisumi story that places it unambiguously in the global luxury conversation rather than the Indian real estate conversation.
Twenty-five percent of the resident families at Krisumi City are Japanese.
Japanese families who have lived in residential environments shaped by centuries of spatial philosophy and decades of construction precision, who have access to the finest addresses Tokyo and Singapore offer, have chosen to make their home in Sector 36A, Gurugram. They chose it because it meets a standard they recognise. Because the spatial quality, the construction discipline and the design philosophy feel genuinely familiar in the most demanding possible sense of that word.
This is the kind of endorsement that the world’s most credible luxury brands spend decades trying to earn. Aman built its entire brand identity on the idea that the most discerning travellers in the world chose its properties. Krisumi has done something analogous in residential real estate. The Japanese resident is the most exacting possible standard-bearer for the authenticity of what has been built here. Their significant presence in a township in Gurugram is the most eloquent proof of concept available.
The arc from water to forest and what it reveals about the vision
The global luxury residential market has been moving in one direction for the better part of a decade. The most commercially significant premium residential launches of recent years, from Six Senses Residences to Aman’s private home programmes to One&Only Private Homes, share a founding conviction: that the space a person inhabits every day should actively contribute to their wellbeing rather than simply providing shelter and status. Nature is the design principle and wellness is the foundation.
Kapur has been building toward this for a decade, through phases that trace an unmistakable arc.
Waterfall Residences, the earliest phase, introduced water as a design principle rather than a feature. Movement, flow, the sensory quality of living alongside something in perpetual motion. Waterside Residences deepened that language, broadening the resident’s relationship with the natural world. And then came The Forest Reserve.
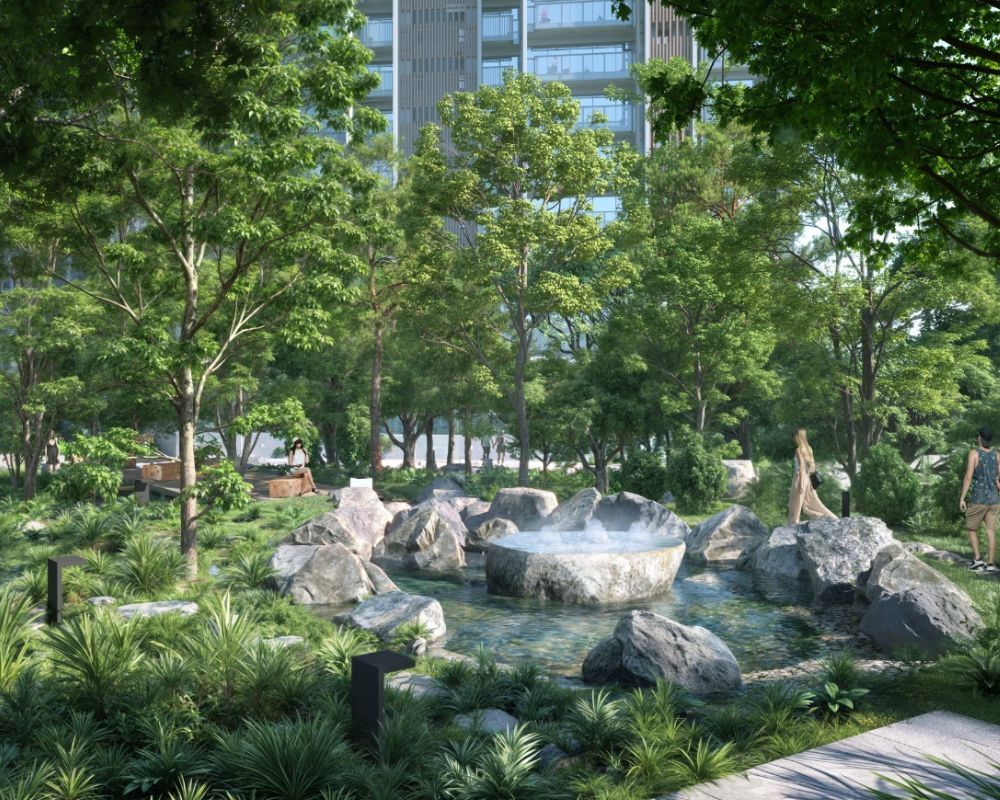
The Forest Reserve draws its founding philosophy from Chinju-no-mori, the ancient Japanese concept of sacred shrine forests.
The wellness embedded here is the kind Japan has understood for decades and the world’s most sophisticated luxury brands have been translating into commercial products ever since. Shinrin-yoku, forest bathing, carries measurable outcomes in cortisol, blood pressure and immune function. Ma, the Japanese philosophy of negative space, holds that the absence of things matters as much to a living environment as their presence. These convictions run through The Forest Reserve at the architectural level, in the scale of the green spaces, the density of the planting, the relationship between built and unbuilt that makes the development breathe in a way that most luxury residential environments, however expensively finished, rarely achieve.
Where the world is heading and why Krisumi got there first
The global luxury residential market spent the better part of a decade looking for what Krisumi has spent a decade building.
Dwarka Expressway has seen a 200 percent jump in property prices between 2016 and 2026. Some of that appreciation reflects the infrastructure story, but some of it is the premium that genuine design quality commands when the market is finally ready to recognise it. India’s UHNW population grew 63.4 percent between 2021 and 2026, one of the fastest growth rates of any major economy according to Knight Frank’s Wealth Report 2026. The residential choices of that population are shifting in exactly the direction that Krisumi has been building toward: spatial quality over square footage, environments that support wellbeing rather than simply project wealth, design rooted in genuine philosophy rather than marketing.
This is a story that is playing out across every significant luxury residential market simultaneously. In London, in Singapore, in Dubai, the developments commanding the most significant premiums are the ones that treat the resident’s daily experience as a design brief rather than an afterthought. Krisumi stands as India’s most complete expression of that global direction, built by someone who understood it before the market had a language for it.
Ashok Kapur built toward a buyer who had yet to fully arrive at that understanding, with a patience and a conviction that is the hallmark of every genuinely significant luxury enterprise. “We partnered with Sumitomo nearly a decade ago with a shared vision of creating a credible, meticulous mini-Japanese city,” he said.
Credible, meticulous and genuinely Japanese in its conception and execution.
Those three words describe something that exists at the intersection of two of Asia’s greatest design cultures, built in one of the world’s most commercially dynamic real estate markets, by a developer who understood the destination before the road was finished.
What Ashok Kapur set out to build in 2016 is standing in Sector 36A today, exactly as he described it, and the world is catching up to the vision he had before anyone else in Indian real estate was ready to share it.
Read next on The Pillar Edit: Private equity is moving its luxury money from fashion to hospitality.